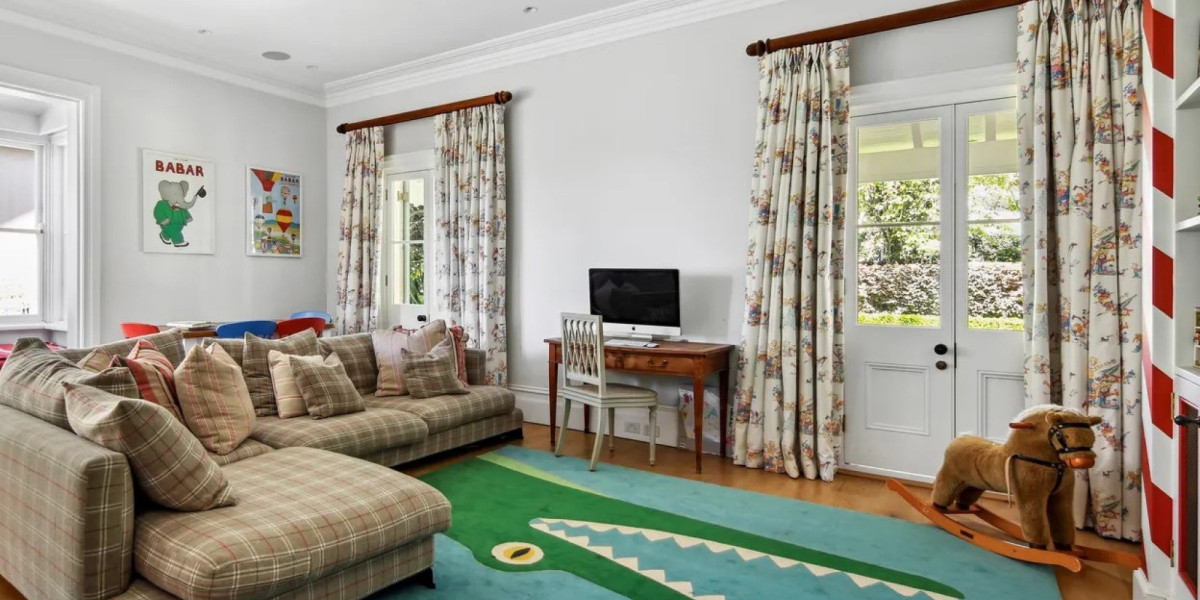

Sydney homeowners want renovations that improve comfort, reduce household energy demand and preserve the useful parts of an existing building. Sustainable design achieves these goals by treating the home as one connected system. Orientation, insulation, ventilation, glazing, materials, water use and building services must work together rather than being selected independently.
A well planned sustainable home renovation Sydney project begins with evidence. Architects examine the existing structure, sunlight, prevailing breezes, thermal weak points, roof condition and daily use. This analysis helps identify improvements that deliver value without replacing materials or adding unnecessary floor area.
Begin With the Existing Building
Renovation is inherently resource conscious when it retains usable walls, floors, roofs and foundations. However, keeping an old building unchanged does not automatically make it efficient. Many Sydney homes have uninsulated ceilings, draughty windows, poorly shaded western glazing and outdated appliances.
An architect can arrange an energy assessment before design decisions become fixed. Thermal imaging, blower door testing and electricity data may reveal where heat enters, escapes or is consumed. The resulting priorities are less visible than a new kitchen, but they shape comfort year round.
In Camperdown, terraces and cottages occupy narrow blocks with limited side access. Their compact form can support efficient living, yet dark interiors and weak cross ventilation often need correction. Roof insulation, internal courtyards, skylights and controlled rear openings can improve performance while respecting the established streetscape.
Use Passive Design Before Mechanical Systems
Passive design reduces the amount of energy required to heat, cool and illuminate a home. It responds to climate through orientation, shading, insulation, thermal mass and natural airflow.
Control Solar Heat
Northern sunlight can provide useful winter warmth when glazing is shaded. By contrast, low western sun can create afternoon heat. External screens, vegetation, adjustable blinds and deep reveals help control unwanted gains before heat reaches the glass.
Support Natural Ventilation
Cross ventilation works best when openings are positioned across pressure zones and internal doors allow air to move. Vents can release warm air, while ceiling fans improve comfort at much lower energy use than refrigerated cooling.
Improve the Thermal Envelope
Insulation must be continuous. Gaps around ceiling penetrations, wall junctions and poorly sealed doors can undermine strong specifications. Architects coordinate insulation, airtightness and moisture management so improved sealing does not create condensation problems.
These principles give a sustainable home renovation Sydney strategy its foundation before solar panels or smart controls are considered.
Select Windows for Orientation and Exposure
Windows influence daylight, ventilation, heat transfer, acoustic privacy and views. More glass is not always better. The correct area, frame type and glass performance depend on orientation and the room's use.
Double glazing can improve thermal performance, but its value depends on installation quality and frame selection. Existing character windows may be repaired, sealed or combined with secondary glazing. This can be useful where conservation controls limit visible changes.
In Alexandria, warehouse conversions, terraces and infill homes create varied design conditions. An architect may retain an industrial opening, introduce a shaded courtyard or use clerestory glazing to bring light deeper into the plan without exposing interiors to excessive summer heat.
Reduce Operational Energy Demand
After passive measures are resolved, efficient equipment can meet the home's remaining needs. Reverse cycle air conditioning, heat pump hot water, induction cooking and efficient lighting can support an all electric renovation designed for renewable energy.
System sizing matters. Oversized heating and cooling equipment can cycle inefficiently, increase upfront cost and reduce comfort. Room zoning, ceiling fans and good envelope performance may allow smaller systems to operate more consistently.
Rooftop solar should be coordinated with roof orientation, shading, future battery plans and electrical capacity. Architects also consider where inverters, switchboards and equipment can be accessed without weakening the visual quality of the home.
Address Water and Landscape Together
Sustainable renovation also considers potable water use, stormwater and landscape resilience. Rainwater tanks can supply gardens, toilets or washing machines where approvals and plumbing arrangements permit. Efficient fixtures lower demand without changing routines.
Permeable surfaces allow more rainfall to enter the ground, while planted areas reduce reflected heat. Deep soil, appropriate tree placement and drought tolerant species can improve shade and biodiversity.
Haymarket properties often face density, overshadowing and restricted outdoor space. Green roofs, planters and compact courtyards may provide environmental benefits where conventional gardens are not possible. Structural capacity, waterproofing and maintenance access must be resolved early.
Choose Materials Through a Life Cycle Lens
Material decisions should consider embodied energy, durability, repairability, toxicity and end of life options. Retaining existing timber, bricks and stone can avoid demolition waste and preserve architectural character. New materials should be selected for their intended exposure and expected service life.
Recycled content can be valuable, but transport distance and replacement frequency also matter. A locally available, durable product may perform better over decades than a fragile product marketed only through an environmental claim.
Low emission paints, sealants and cabinetry products can improve indoor air quality. Construction documentation should also identify waste separation, salvage opportunities and protection of materials intended for reuse.
Work Within Planning and Heritage Requirements
NSW BASIX requirements may apply to alterations and additions valued at $50,000 or more, and the assessment addresses water, energy and thermal performance. Early coordination helps ensure commitments are reflected in drawings, specifications and construction.
A sustainable home renovation Sydney project may also involve a development application, complying development pathway, heritage assessment or strata approval. The correct process depends on zoning, property status and the proposed works.
Elizabeth Bay contains apartments, terraces and significant period buildings where façade changes, window replacements and external equipment may require particular sensitivity. Energy upgrades can still be achieved through internal insulation, draught sealing, efficient services and discreetly located systems.
Measure Performance Rather Than Appearance
A renovation should be assessed by outcomes rather than a collection of visible green products. Energy modelling can compare glazing, shading and insulation options before construction. Metering can later show whether the completed home performs as intended.
Architects can establish measurable objectives for energy demand, indoor temperatures, water use and material retention. Commissioning then checks that equipment, controls and ventilation systems operate correctly.
Near the end of design, homeowners planning eco friendly home renovations should review maintenance requirements as carefully as efficiency. Accessible filters, understandable controls and durable finishes help environmental improvements remain effective.
Coordinate the Whole Project
Michael Bell Architects can bring planning, heritage awareness, interiors and consultant coordination into one design process. Structural engineers, energy assessors, hydraulic consultants, builders and landscape designers should work from consistent information.
Detailed documentation reduces gaps between sustainability goals and site decisions. It identifies insulation continuity, glazing values, shading dimensions, waterproofing, equipment locations and material specifications before work begins.
For a sustainable home renovation Sydney project, Michael Bell Architects can also help balance environmental targets with proportion, character and function. The aim is not to make an older residence look technologically complex. It is to create a quieter, healthier and more adaptable home that uses resources intelligently.
Conclusion
Energy efficient renovation works best when design decisions are connected from the beginning. Retaining useful fabric, improving the thermal envelope, managing sunlight, supporting natural ventilation and selecting efficient systems can reduce ongoing demand while improving comfort.
Sydney properties vary widely in age, density and architectural significance, so no single package suits every home. A site specific strategy allows environmental performance to improve without sacrificing character, usability or long term resilience.